

5540 Via OntiverosYorba Linda, CA92887
Due to the health concerns created by Coronavirus we are offering personal 1-1 online video walkthough tours where possible.
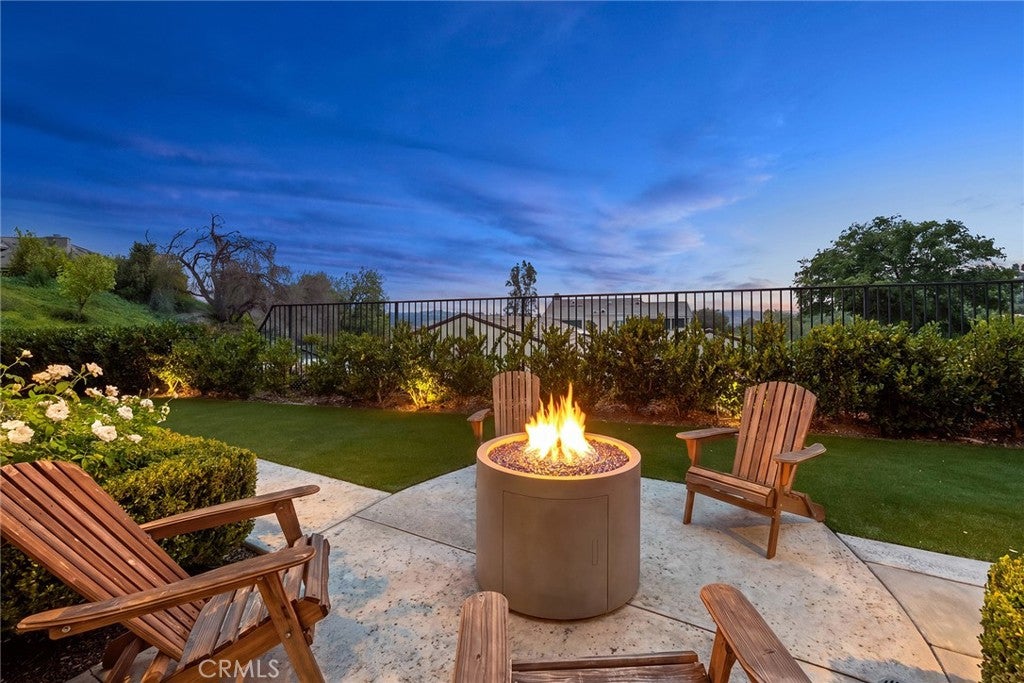
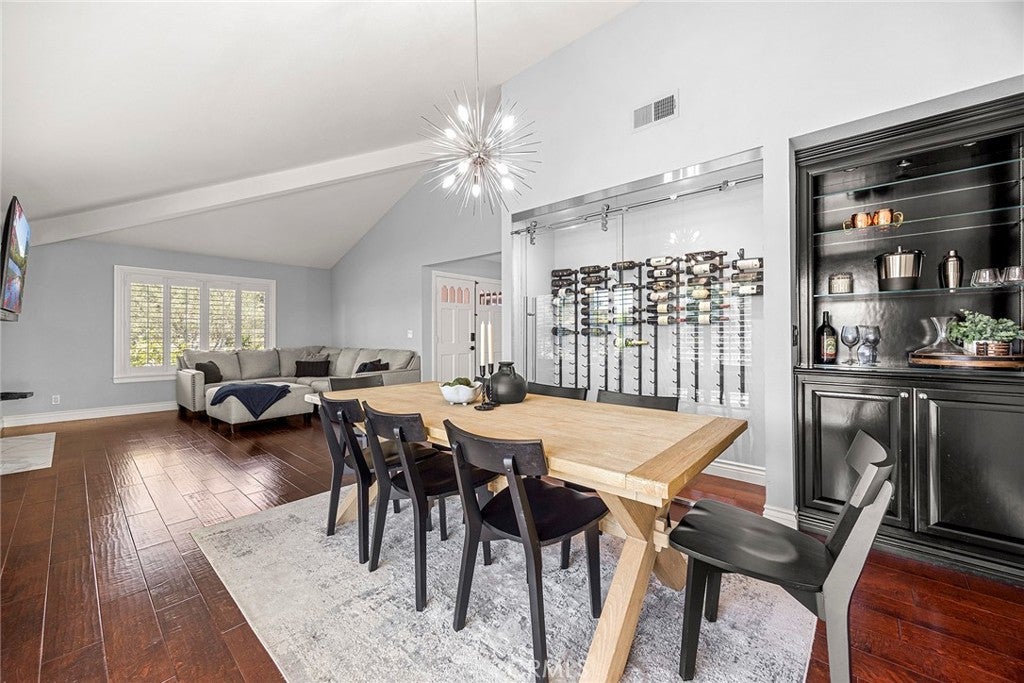
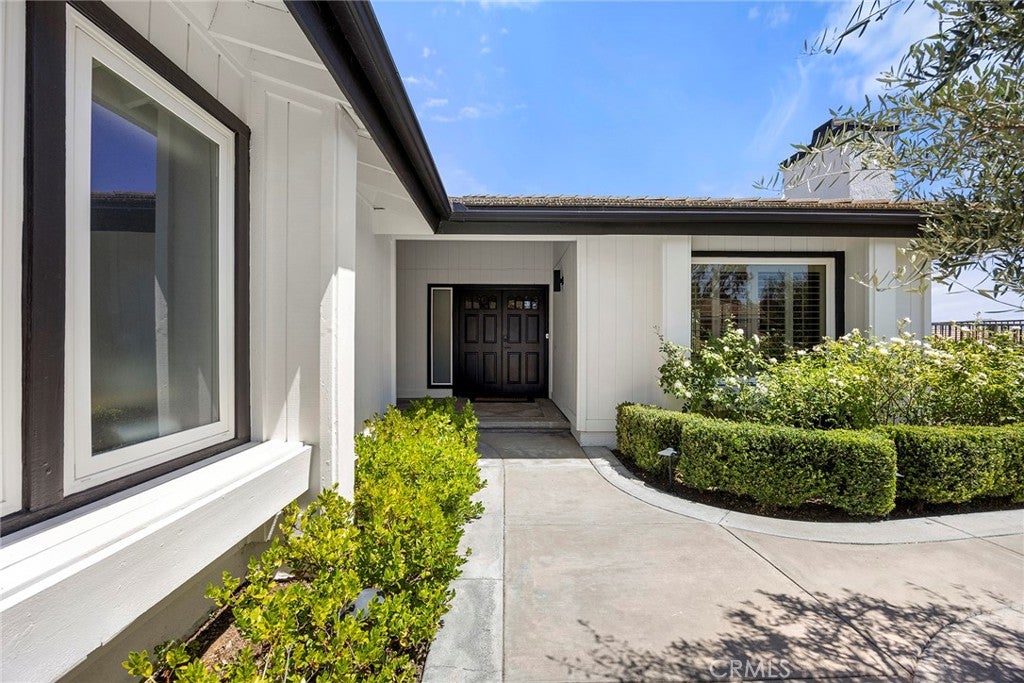
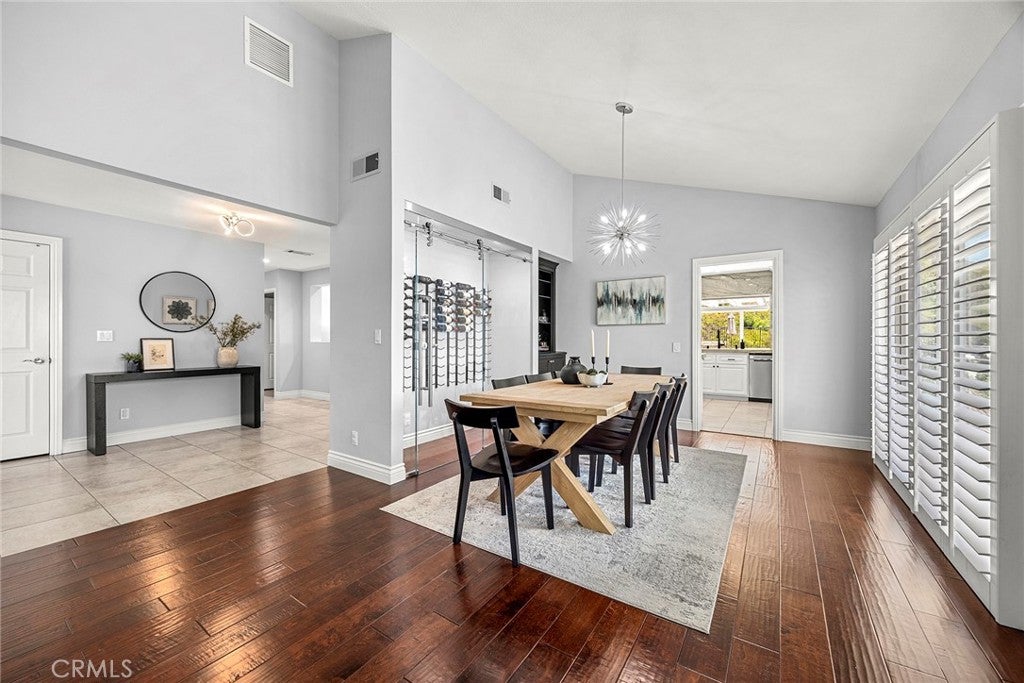
Opportunities like this are rare. 5540 Via Ontiveros has been beautifully remodeled and maintained, offering quality upgrades, canyon views, and an exceptional indoor-outdoor lifestyle. Ideally located within the highly desirable Travis Ranch community and the award-winning Placentia-Yorba Linda Unified School District, this home delivers an exceptional lifestyle. The landscaped front yard features lush turf, three mature olive trees, and a walkway leading to the front entrance. An automatic sprinkler and drip irrigation system keep the landscape looking its best year-round. Inside, the open floor plan is filled with natural light and timeless finishes. Shutters are featured throughout, while the living room is highlighted by a stone veneer fireplace with a floating mantel. A glass-enclosed wine display behind a top-hung barn door, paired with a built-in dry bar, creates a stunning focal point for entertaining. The remodeled kitchen showcases 3cm quartzite countertops that extend seamlessly to the ceiling as a full-height backsplash. Premium Thermador appliances include a professional six-burner gas range with dual ovens and an integrated griddle, complemented by newer appliances. The home also features new HVAC ducting, dual-zone HVAC, and a dedicated air conditioning unit serving the primary suite. The primary suite offers a separate sitting room with an additional closet before leading into the bedroom, where French doors open to the backyard. The spa-inspired bathroom features a freestanding soaking tub, an oversized walk-in shower with custom acid-etched wave glass, four body spray jets, a rainfall showerhead, and a handheld shower wand. A cedar-lined walk-in closet with a center island completes the suite. A dedicated office with a built-in desk and floor-to-ceiling cabinetry provides an ideal work-from-home space. Designed for year-round enjoyment, the backyard features a built-in BBQ, two-burner cooktop, built-in ice chest, and private putting green overlooking panoramic canyon and Anaheim Hills views. The expansive lot also offers RV and pool potential. Additional highlights include a water softener, newer water heater, and a spacious 3-car garage with a utility sink and built-in shelving. 5540 Via Ontiveros is a thoughtfully updated home where quality craftsmanship, exceptional views, and everyday luxury come together in one remarkable setting.
| 12 hours ago | Listing first seen on site | |
| 12 hours ago | Listing updated with changes from the MLS® |

This information is for your personal, non-commercial use and may not be used for any purpose other than to identify prospective properties you may be interested in purchasing. The display of MLS data is usually deemed reliable but is NOT guaranteed accurate by the MLS. Buyers are responsible for verifying the accuracy of all information and should investigate the data themselves or retain appropriate professionals. Information from sources other than the Listing Agent may have been included in the MLS data. Unless otherwise specified in writing, the Broker/Agent has not and will not verify any information obtained from other sources. The Broker/Agent providing the information contained herein may or may not have been the Listing and/or Selling Agent.
Did you know? You can invite friends and family to your search. They can join your search, rate and discuss listings with you.